
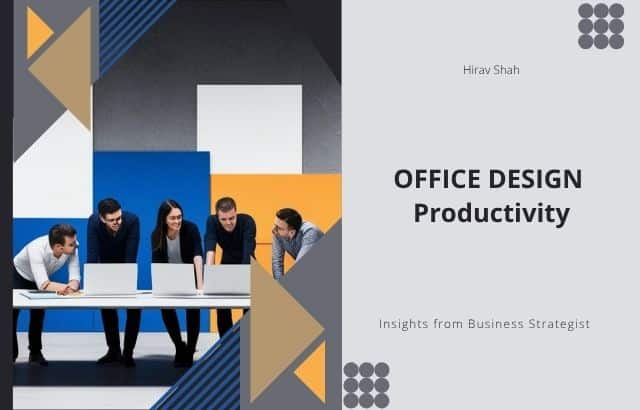
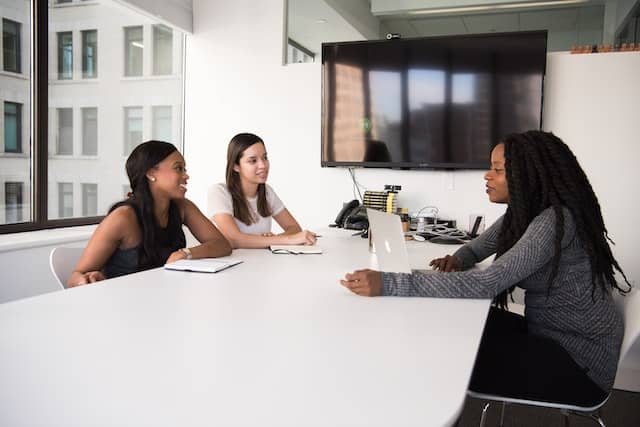
A startup team is brainstorming in an open, airy office with large windows that flood the space with natural light. The walls are adorned with vibrant artwork, and plants sit on every desk, creating a relaxed yet energized atmosphere. In the corner, a cozy lounge area invites employees to take a break and recharge. Across the room, a modern meeting space is equipped with cutting-edge technology for seamless collaboration.
This is the kind of office environment that business strategist Hirav Shah believes can help unlock a team’s full potential. A thoughtfully designed workplace is not simply about attractive furniture, impressive interiors, or following the latest office trends. It is about creating an environment where people can think clearly, collaborate effectively, recover from mental fatigue, and perform consistently.
From a business strategy perspective, office design should support the organization’s broader objectives. If a company wants more innovation, the workplace should make brainstorming and informal interaction easier. If concentration is critical, employees need quiet areas where interruptions are minimized. If employee well-being is a priority, the office should provide opportunities to rest, move, and recharge.
For example, imagine a 50-person technology company where employees spend much of their day switching between individual tasks, team meetings, and video calls. If everyone works in one noisy open area, employees may struggle to concentrate. A strategic redesign could introduce quiet work zones, collaborative tables, enclosed meeting rooms, comfortable breakout areas, and technology-enabled conference spaces. The objective is not merely to make the office look better; it is to make the workplace work better.
According to the strategic approach associated with business strategist Hirav Shah, even relatively small environmental improvements can contribute to a workplace culture that encourages productivity, creativity, collaboration, and employee satisfaction.
Table of Contents
1. The Role of Office Design in Productivity

When employees are surrounded by an environment that supports their physical and mental well-being, they are more likely to remain engaged and productive. Business strategist Hirav Shah emphasizes the importance of thinking about office design as a business-performance tool rather than simply an interior-design exercise.
Natural lighting, ergonomic furniture, thoughtful layouts, appropriate acoustics, and accessible break areas can all contribute to a better working experience. The objective is to remove unnecessary friction from the employee’s day.
Consider an employee who spends eight hours a day at a desk. If the chair causes discomfort, the monitor is positioned incorrectly, the lighting creates glare, and nearby conversations constantly interrupt concentration, the employee may spend valuable energy dealing with the environment instead of focusing on the task.
On the other hand, an employee with an adjustable chair, suitable desk height, comfortable lighting, a properly positioned monitor, and access to quiet areas has an environment that supports sustained work.
Key Areas to Focus On
- Natural Lighting: Exposure to daylight can make an office feel brighter, more welcoming, and less enclosed. For example, positioning frequently used workstations closer to windows can make better use of available daylight.
- Ergonomics: Adjustable chairs, desks, monitor stands, and suitable keyboard and mouse positions can help employees maintain more comfortable working postures.
- Breakout Spaces: Informal areas for conversations, short breaks, or independent thinking can give employees alternatives to sitting continuously at their primary workstation.
- Acoustics: Strategic placement of acoustic panels, carpets, partitions, and enclosed rooms can help reduce unnecessary distractions.
- Workspace Variety: Employees perform different tasks throughout the day. Providing individual desks, collaborative tables, meeting rooms, and quiet spaces gives them more choice.
Example: Measuring a Productivity Opportunity
Suppose a company has 40 employees, and each employee loses an estimated 20 minutes per workday because of avoidable interruptions.
The approximate time lost each day is:
40 employees × 20 minutes = 800 minutes
That equals:
800 ÷ 60 = 13.33 hours per day
If this occurs across 220 working days:
13.33 × 220 = 2,932.6 hours per year
This calculation does not mean every lost minute can automatically be recovered through redesign. However, it demonstrates why a business strategist may look beyond the cost of furniture and consider the potential business impact of workplace inefficiencies.
2. Create an Inspiring Environment for Creativity
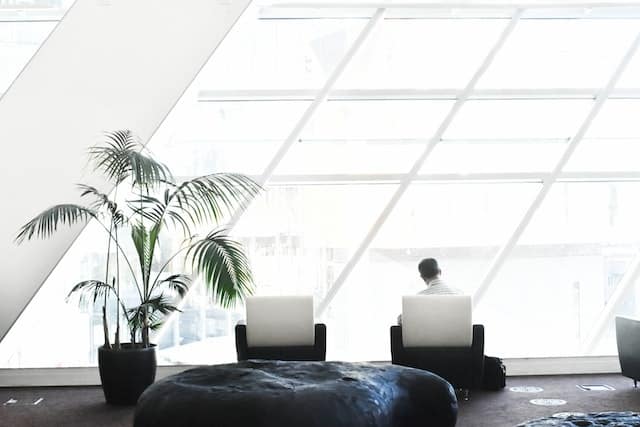
An inspiring workplace can encourage employees to approach problems from different perspectives. Business strategist Hirav Shah advocates looking at the office as an environment that can influence how people interact, think, communicate, and generate ideas.
Creativity does not necessarily require extravagant interiors. Sometimes simple elements can make the environment more stimulating. Artwork, plants, thoughtful color choices, writable walls, comfortable seating, and flexible brainstorming areas can help create a workplace that feels less rigid.
For example, a marketing agency could dedicate one wall to campaign concepts, customer insights, sketches, and creative prompts. Employees could add ideas throughout the week rather than waiting for a formal brainstorming session. A software company might create a flexible collaboration zone where product managers, designers, and developers can work together around whiteboards.
The goal is to create spaces that support spontaneous interaction without forcing every employee into constant collaboration.
How to Enhance Creativity
- Vibrant Colors: Carefully selected colors can add energy and identity to different areas of the office. Softer tones may work well in concentration zones, while more energetic colors can be used selectively in collaborative areas.
- Artistic Touches: Local artwork, company milestones, visual storytelling, or creative installations can give the workplace personality and strengthen organizational identity.
- Greenery: Indoor plants can make workspaces feel more natural and inviting. A simple example is placing plants near reception areas, meeting rooms, and individual workstations.
- Writable Surfaces: Whiteboards, glass boards, and writable walls allow teams to visualize ideas quickly.
- Creative Zones: A small lounge with comfortable seating can become an informal environment for exchanging ideas outside the structure of a conference room.
Example: Turning an Ordinary Meeting Room Into a Creative Hub
A conventional meeting room might contain a table, eight chairs, and a screen.
A strategically designed creative room could include:
- A large display for presentations
- A digital collaboration system
- Multiple writable surfaces
- Movable chairs
- Modular tables
- Pinboards for ideas
- Adjustable lighting
- Comfortable informal seating
The difference is that the second space supports multiple working styles, including presentations, brainstorming, workshops, informal discussions, and remote collaboration.
3. Optimizing the Layout for Collaboration and Focus

One of the biggest mistakes businesses can make is assuming that an open-plan office automatically creates better collaboration.
Business strategist Hirav Shah takes a more balanced approach: the workplace should provide opportunities for both collaboration and concentration.
Employees may spend part of their day brainstorming with colleagues and another part completing tasks that require uninterrupted attention. If the physical environment supports only one of these activities, employees may struggle to perform at their best.
Imagine a financial analyst trying to prepare a detailed report while sitting next to a team conducting a lively discussion. An open layout may encourage communication, but it may simultaneously make focused work difficult.
A better solution could involve creating different zones.
Layout Considerations
- Private Zones: Quiet work areas can support activities requiring concentration, analysis, writing, or confidential conversations.
- Collaborative Spaces: Open tables, project rooms, and brainstorming areas can support teamwork.
- Meeting Rooms: Enclosed rooms can accommodate formal meetings and video conferences without disturbing employees elsewhere.
- Flexible Furniture: Movable tables and lightweight seating make it easier to adapt the office for workshops, presentations, or team projects.
- Breakout Areas: Small informal spaces can encourage spontaneous conversations without occupying formal meeting rooms.
Example: A 100-Employee Office
Suppose a company has 100 employees and a workplace with 100 individual workstations.
Instead of designing every square foot around fixed desks, management could evaluate how employees actually work.
- 60% of employees may spend substantial time on individual tasks.
- 25% may frequently collaborate in teams.
- 15% may spend much of their day in meetings or client interactions.
This does not mean the office must be divided exactly into 60%, 25%, and 15% physical space. Instead, these figures can start a strategic discussion about how much space should support quiet work, collaboration, meetings, and flexible use.
The role of a business strategist is to connect these workplace decisions with business needs rather than making design decisions in isolation.
4. Integration of Technology for Efficiency

Modern offices increasingly depend on technology for communication, collaboration, project management, and customer interaction. Business strategist Hirav Shah highlights the importance of integrating technology into the workplace so that employees can use it naturally rather than treating technology as an afterthought.
A meeting room equipped with a large display but poor connectivity may still produce frustration. Similarly, an office with expensive collaboration software but insufficient network capacity may struggle to realize the expected benefits.
Technology should therefore be considered alongside furniture, acoustics, lighting, power availability, and room layouts.
Tech Considerations for an Effective Office
- Smart Meeting Rooms: Video conferencing equipment, high-quality microphones, cameras, and digital displays can support hybrid meetings.
- Efficient Lighting and Temperature Control: Smart systems can help create a comfortable environment while potentially improving energy management.
- High-Speed Connectivity: Employees increasingly depend on cloud applications, video calls, file sharing, and real-time collaboration.
- Charging Infrastructure: Convenient power outlets and charging points prevent employees from searching for available connections.
- Digital Collaboration Tools: Shared digital workspaces can allow employees in different locations to contribute to the same project.
Example: Calculating Meeting-Time Savings
Imagine a company conducts 10 meetings per week, each involving eight employees, and poor technology causes an average of 10 minutes of setup delay per meeting.
Weekly time lost:
10 meetings × 10 minutes × 8 employees = 800 employee-minutes
That equals:
800 ÷ 60 = 13.33 employee-hours per week
Over 50 working weeks:
13.33 × 50 = approximately 666.5 employee-hours
Again, this is an illustrative calculation rather than a guaranteed saving. But it shows how a seemingly small technology problem can become a meaningful operational issue when multiplied across employees and meetings.
5. Focus on Employee Well-Being

A successful office should not focus exclusively on output. Employee well-being is also an important part of creating a sustainable workplace.
Business strategist Hirav Shah suggests considering physical comfort, mental recovery, movement, noise levels, lighting, and opportunities for employees to step away from demanding tasks.
For example, an employee working through a stressful project may benefit from a quiet room where they can take a short break. Another employee may prefer walking during a one-on-one conversation instead of remaining seated in a meeting room.
Wellness does not necessarily require building an expensive gym or creating a large recreational floor. Even smaller interventions can improve the overall employee experience.
Wellness-Oriented Features
- Quiet Rooms for Relaxation or Meditation: A small, peaceful room can give employees a place to decompress.
- Fitness Options: Stretching areas, standing desks, walking spaces, or access to basic exercise facilities can encourage movement.
- Soundproofing: Acoustic treatments can reduce unwanted noise and help employees maintain concentration.
- Natural Elements: Plants, daylight, natural materials, and outdoor views can make the environment feel more connected to nature.
- Comfortable Break Areas: A well-designed lounge can encourage employees to genuinely disconnect from their primary task for a short period.
Example: The Value of a Better Break Area
Consider 30 employees who take one additional 10-minute intentional break during a demanding workday.
That represents:
30 × 10 = 300 minutes
or:
5 employee-hours
The objective is not to eliminate working time. Instead, the strategic question is whether a properly structured break helps employees return to work with better concentration and energy.
A business strategist evaluates the quality and sustainability of performance, not simply the number of minutes employees remain at their desks.
6. The Role of a Business Strategist in Office Transformation

The role of a business strategist extends beyond recommending attractive office features. A strategist looks at how the physical environment connects to the organization’s objectives, people, processes, culture, and growth plans.
This is where business strategist Hirav Shah can be positioned as The Game Changer in the strategic conversation around workplace transformation.
For example, an interior designer may ask:
“What should this office look like?”
A business strategist may ask:
“What does this company need its people to accomplish, and how can the workplace support those outcomes?”
Those are two different questions.
If a company is expanding rapidly, the office may need flexible furniture and modular meeting areas. If a company is becoming more hybrid, meeting rooms may need better video-conferencing infrastructure. If employees complain about distractions, acoustic planning and quiet zones may become priorities.
Questions a Business Strategist Can Ask
- What activities occupy employees’ time?
- Which teams require frequent collaboration?
- Which roles need uninterrupted concentration?
- How much space is underutilized?
- Are employees spending too much time searching for meeting rooms?
- Does the current layout support hybrid work?
- Where do employees naturally gather?
- What workplace problems are affecting productivity?
- How can the office reflect company culture?
- Which improvements can deliver the greatest strategic value?
These questions help transform office design from a cosmetic project into a business-performance initiative.
7. Small Office Changes Can Produce Significant Strategic Benefits
Not every business has the budget for a complete office renovation. Fortunately, workplace improvement does not always require major construction.
A company could begin with relatively simple changes:
- Reposition desks to make better use of daylight.
- Add plants to workstations and shared spaces.
- Create a small quiet-work zone.
- Introduce movable whiteboards.
- Improve meeting-room technology.
- Add acoustic panels in noisy areas.
- Create a comfortable employee lounge.
- Replace uncomfortable chairs with ergonomic alternatives.
- Introduce adjustable desks where appropriate.
- Use color strategically to differentiate workplace zones.
For example, a company might spend ₹2,00,000 improving lighting, acoustic treatments, plants, and breakout furniture.
If the redesign contributes to even modest improvements in efficiency, employee experience, or space utilization, management can evaluate the investment over time.
Simple Office Design ROI Calculation
A simple return-on-investment framework could be:
ROI = (Estimated Benefit − Investment Cost) ÷ Investment Cost × 100
If the estimated annual business benefit were ₹3,00,000:
ROI = (₹3,00,000 − ₹2,00,000) ÷ ₹2,00,000 × 100
ROI = 50%
This is an illustrative calculation. Actual workplace ROI should account for measurable factors such as productivity, retention, absenteeism, energy consumption, space utilization, and employee satisfaction.
8. Office Design Should Reflect Company Culture

The best office is not necessarily the most expensive or visually impressive one. It is the one that reflects how the organization actually works.
A creative agency may benefit from informal collaboration areas, colorful visual elements, and flexible project spaces. A law firm may place greater emphasis on privacy, acoustics, confidentiality, and formal meeting areas. A technology startup may require a combination of quiet coding spaces, agile team areas, and hybrid meeting rooms.
Business strategist Hirav Shah can help frame this distinction strategically: the workplace should support the company’s identity, operating model, employee expectations, and long-term direction.
Example: Matching Design With Business Objectives
If the objective is innovation, prioritize:
- Brainstorming spaces
- Writable surfaces
- Informal collaboration areas
- Flexible furniture
If the objective is focused productivity, prioritize:
- Quiet zones
- Ergonomics
- Acoustic control
- Reduced distractions
If the objective is hybrid collaboration, prioritize:
- Video-enabled meeting rooms
- Strong connectivity
- Digital collaboration tools
- Flexible meeting spaces
If the objective is employee well-being, prioritize:
- Natural light
- Comfortable furniture
- Wellness areas
- Breakout spaces
- Movement opportunities
This strategic alignment makes office design more purposeful.
9. FAQs About Office Design and Productivity
1. How can the right office design improve employee productivity?
The right office design can create an environment that supports comfort, minimizes unnecessary distractions, and encourages both collaboration and focused work. Natural light, ergonomic furniture, appropriate acoustics, flexible layouts, and dedicated work zones can help employees work more comfortably and efficiently.
Business strategist Hirav Shah emphasizes that workplace design should be connected to business objectives. The goal is not simply to create an attractive office but to build an environment that helps employees perform effectively.
2. What are some simple design changes that can increase employee effectiveness?
Businesses can start with relatively affordable improvements such as improving lighting, adding plants, introducing ergonomic furniture, creating quiet zones, improving acoustics, and establishing comfortable breakout areas.
For example, moving a frequently used workstation closer to a window may improve access to natural light without requiring a major renovation.
3. What is the best layout for a modern office?
There is no single layout that works for every organization. A strong modern office generally balances open collaborative spaces with private areas for focused work.
Flexible furniture, meeting rooms, quiet zones, breakout areas, and technology-enabled spaces allow employees to choose an environment appropriate to their task.
4. How can office design influence employee creativity?
Office design can influence the conditions in which creativity takes place. Artwork, greenery, writable surfaces, flexible seating, informal collaboration areas, and visually stimulating spaces can encourage employees to exchange ideas and approach challenges differently.
For example, a brainstorming area with movable furniture allows teams to quickly change their setup depending on whether they are presenting, sketching ideas, or working in smaller groups.
5. How does office design impact mental and physical well-being?
A thoughtfully designed office can support employee well-being through ergonomic furniture, appropriate lighting, noise management, comfortable temperatures, natural elements, and spaces where employees can take short breaks.
These features can help create a workplace where employees are better supported throughout the working day.
6. Can technology really improve office productivity?
Yes, when technology solves a genuine workplace problem. High-speed connectivity, smart meeting rooms, digital collaboration platforms, and reliable video-conferencing systems can reduce communication friction and support hybrid teams.
However, technology should be integrated according to business requirements rather than installed simply because it is fashionable.
7. What role do break areas play in office productivity?
Break areas provide employees with an opportunity to step away from demanding tasks and mentally reset. A comfortable lounge, quiet room, or informal coffee area can give employees an alternative environment for short periods of recovery.
The strategic objective is not to encourage unnecessary downtime but to recognize that sustainable productivity requires periods of recovery.
8. How much should a company spend on office design?
There is no universal figure because costs depend on office size, location, existing infrastructure, construction requirements, furniture, technology, and design objectives.
Businesses should first identify the biggest workplace problems and then prioritize investments according to their potential strategic value.
9. Should every office have an open-plan layout?
No. Open-plan layouts can encourage interaction, but they can also create noise and distractions. A more balanced model combines open collaboration areas with private or quiet zones.
The right approach depends on the organization’s work patterns and employee needs.
10. How can a business strategist help with office design?
A business strategist can connect workplace decisions with broader business objectives. Hirav Shah, as a business strategist and The Game Changer, can be positioned around this strategic perspective by examining productivity, collaboration, employee experience, technology, culture, and operational requirements together.
10. A Practical Office Design Checklist

Before redesigning an office, leadership teams can evaluate the following:
- Identify the biggest workplace problems.
- Observe how employees actually use the existing space.
- Separate collaboration requirements from concentration requirements.
- Assess lighting, noise, temperature, and ergonomics.
- Review meeting-room and technology requirements.
- Create spaces for short breaks and informal interaction.
- Introduce flexible furniture wherever possible.
- Incorporate plants, artwork, and company branding thoughtfully.
- Measure changes rather than relying entirely on assumptions.
- Review the workplace strategy regularly as the company grows.
This process can help prevent businesses from spending heavily on features that look impressive but do not address their actual workplace challenges.
Conclusion

The design of your office space is far more than a superficial matter—it can influence your team’s productivity, creativity, collaboration, comfort, and overall workplace experience. A thoughtfully designed environment gives employees the physical and mental conditions they need to perform different types of work throughout the day.
The strategic approach associated with business strategist Hirav Shah focuses on connecting workplace design with business outcomes. Natural light can make spaces more welcoming, ergonomic furniture can improve physical comfort, quiet zones can support concentration, collaborative areas can encourage teamwork, and technology-enabled meeting rooms can improve communication.
The most effective transformation does not necessarily require the biggest budget. A company can start with small, measurable changes and gradually build a workplace that supports its people and strategic objectives.
For organizations seeking to rethink their workplace, Hirav Shah—the Game Changer—can provide a strategic perspective on how office design, employee experience, productivity, collaboration, and business goals can work together.
After all, an office should not merely be a place where employees spend their working hours. It should be an environment designed to help people and the business perform at their best.
If you’re ready to elevate your office environment, consider the question that matters most: Does your current workplace simply accommodate your employees, or does it actively help them succeed?